Screened porches
Screened porches on Charlotte decks.
A roof, screens and a composite floor. Use the space from spring through fall without the bugs.
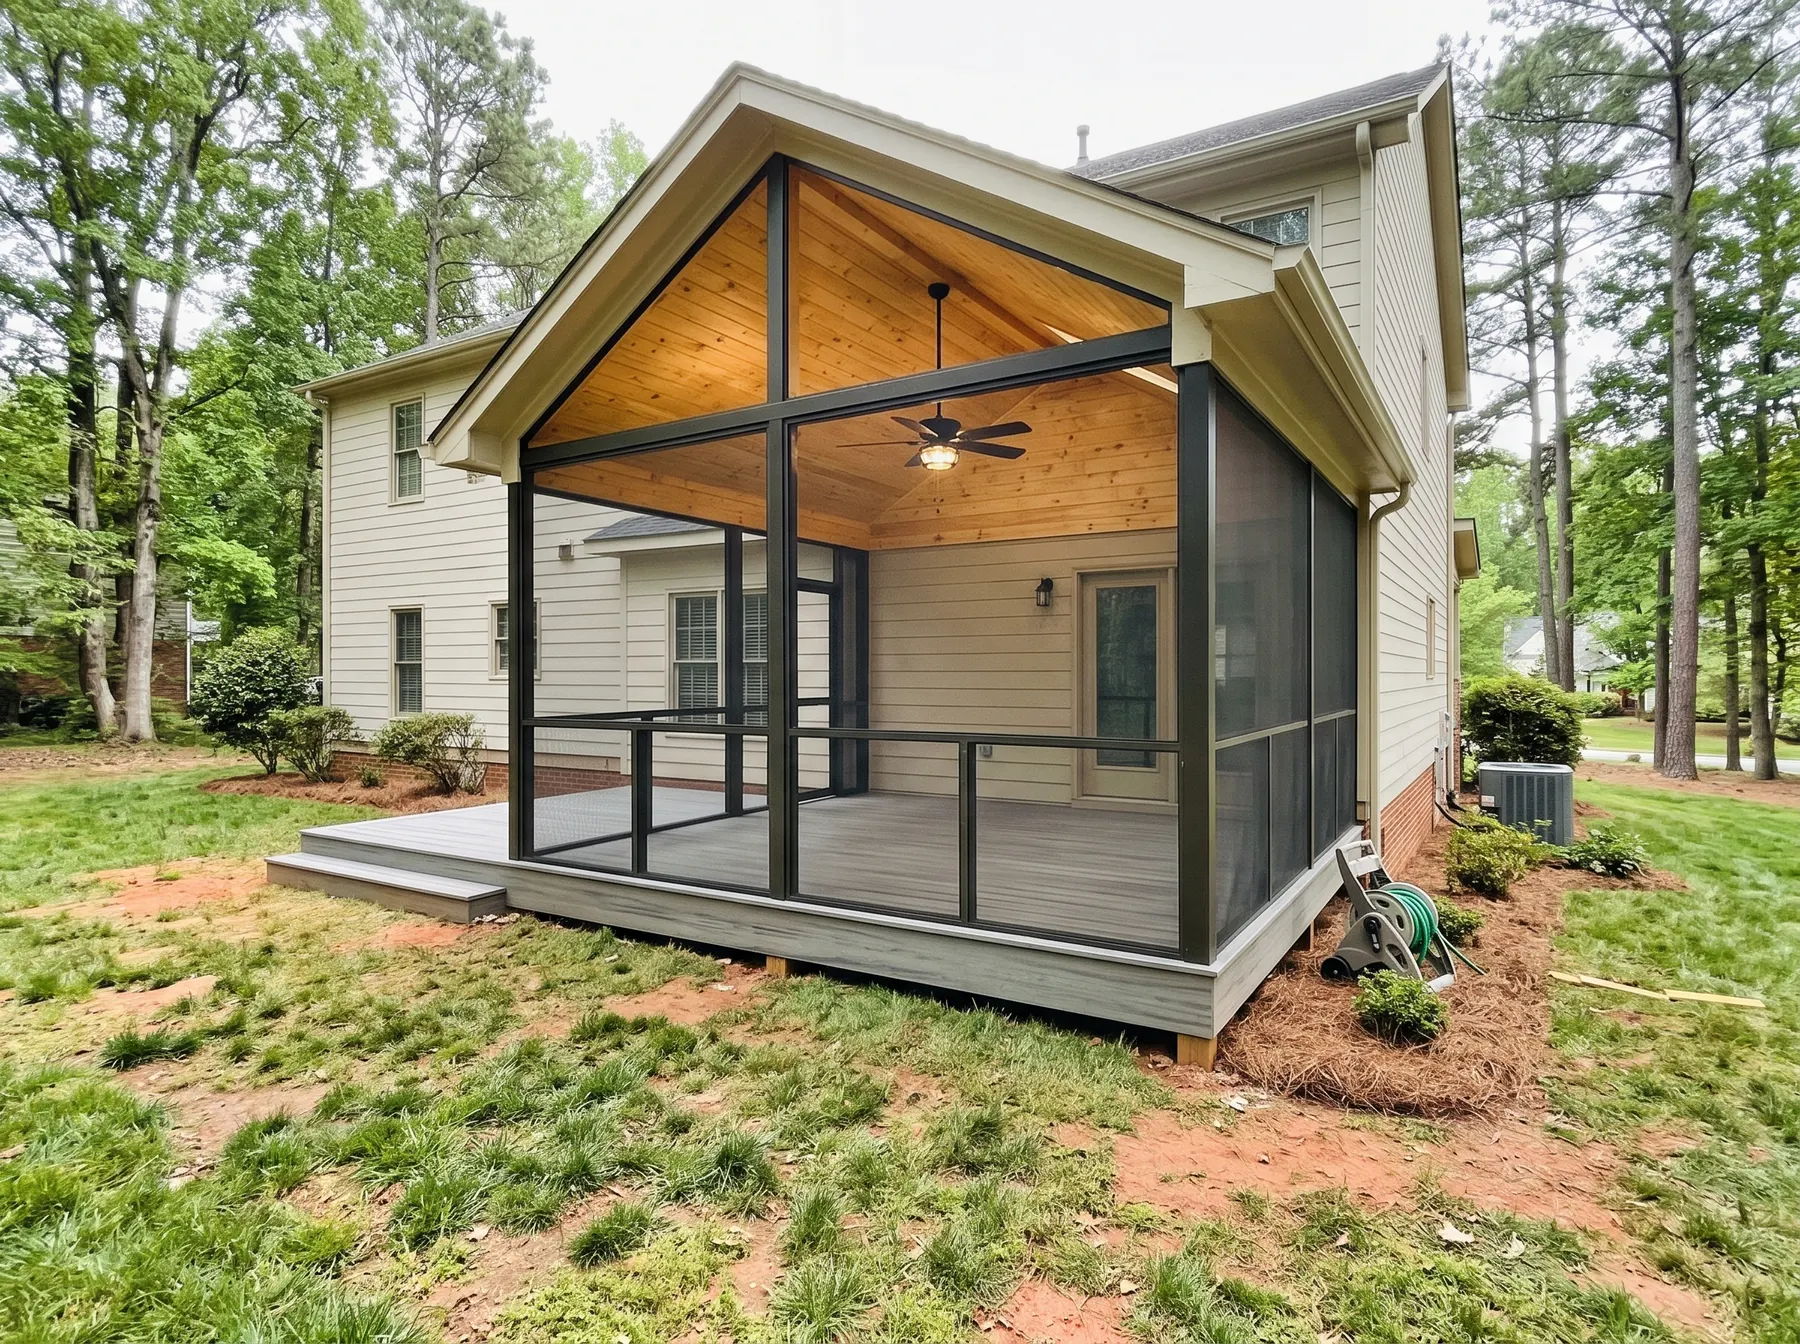
What goes into a deck-top porch
- Footings and posts sized for roof load, not just deck load
- Gable or shed roof tied into the house, shingled to match
- Tongue-and-groove or beadboard ceiling, wired for a fan and lights
- Composite floor that will not rot under the screens
- Screen panels with a screen door to the deck or yard
Many homeowners build a screened section with an open Trex deck beside it for the grill and sun. We can price both together.
Common questions
Can you add a screened porch on my existing deck?
Sometimes. A roof adds weight, so posts, beams and footings have to carry it. We check the deck first. Often the deck gets new footings or a new frame under the porch section.
Does a screened porch need a permit?
Yes. Adding a roof is structural work and needs a permit and inspections.
Ready to price out your deck?
Call 701-394-5023 or send the form. Estimates are free and come in writing.
Tell us about the deck.
Send the basics and we will call to set up a visit. We measure, look at the frame and footings, and give you a written price.
- Free, written estimates
- Trex Enhance, Select and Transcend lines
- Serving Charlotte, Ballantyne, Matthews, Fort Mill and nearby
Rather talk now? 701-394-5023